Interior Designer UK | Hire a Local Expert

Hire the right interior designer for your project

Looking for an interior designer near you? Browse top-rated interior design services across the UK. View portfolios, read client reviews and connect directly with a local interior decorator for your residential or commercial project.

731+Experts
8Regions
238+Cities

Featured interior designers

Top-rated interior designers and decorators across the UK

Dear Modern

Dear Modern

5.0(648)

London (EC1R 0LN)

Tynemouth Decorators Ltd

Tynemouth Decorators Ltd

5.0(297)

North Shields (NE29 0RT)

Tobias Oliver

Tobias Oliver

5.0(159)

Chesham (HP4 2DF)

Interior design services: what does a designer do?

An interior designer is a professional who transforms your living or working spaces by creating bespoke layouts, selecting materials, colour schemes and furniture that reflect your style and budget. Unlike an interior decorator who focuses on surface finishes, a designer works from the structural bones of a space outward, producing floor plans, specifying joinery, managing contractors and coordinating every tradesperson involved in the renovation.

The UK interior design market is one of the most sophisticated in the world, anchored by the prestigious British Institute of Interior Design (BIID) and a thriving London luxury design scene that attracts clients globally. Beyond London, there is remarkable regional variety: Georgian townhouses in Bath, Victorian terraces across the Midlands and the North, converted Northern Quarter warehouses in Manchester, and Georgian crescents in Bristol all present distinct briefs that the best residential interior designers understand intimately.

Across England, qualified interior designers and decorators offer interior design services ranging from single-room consultations and portfolio reviews to complete residential renovations and commercial fit-outs. Fees typically range from £50 to £200 per hour depending on experience and location, with fixed project fees common for larger scopes of work.
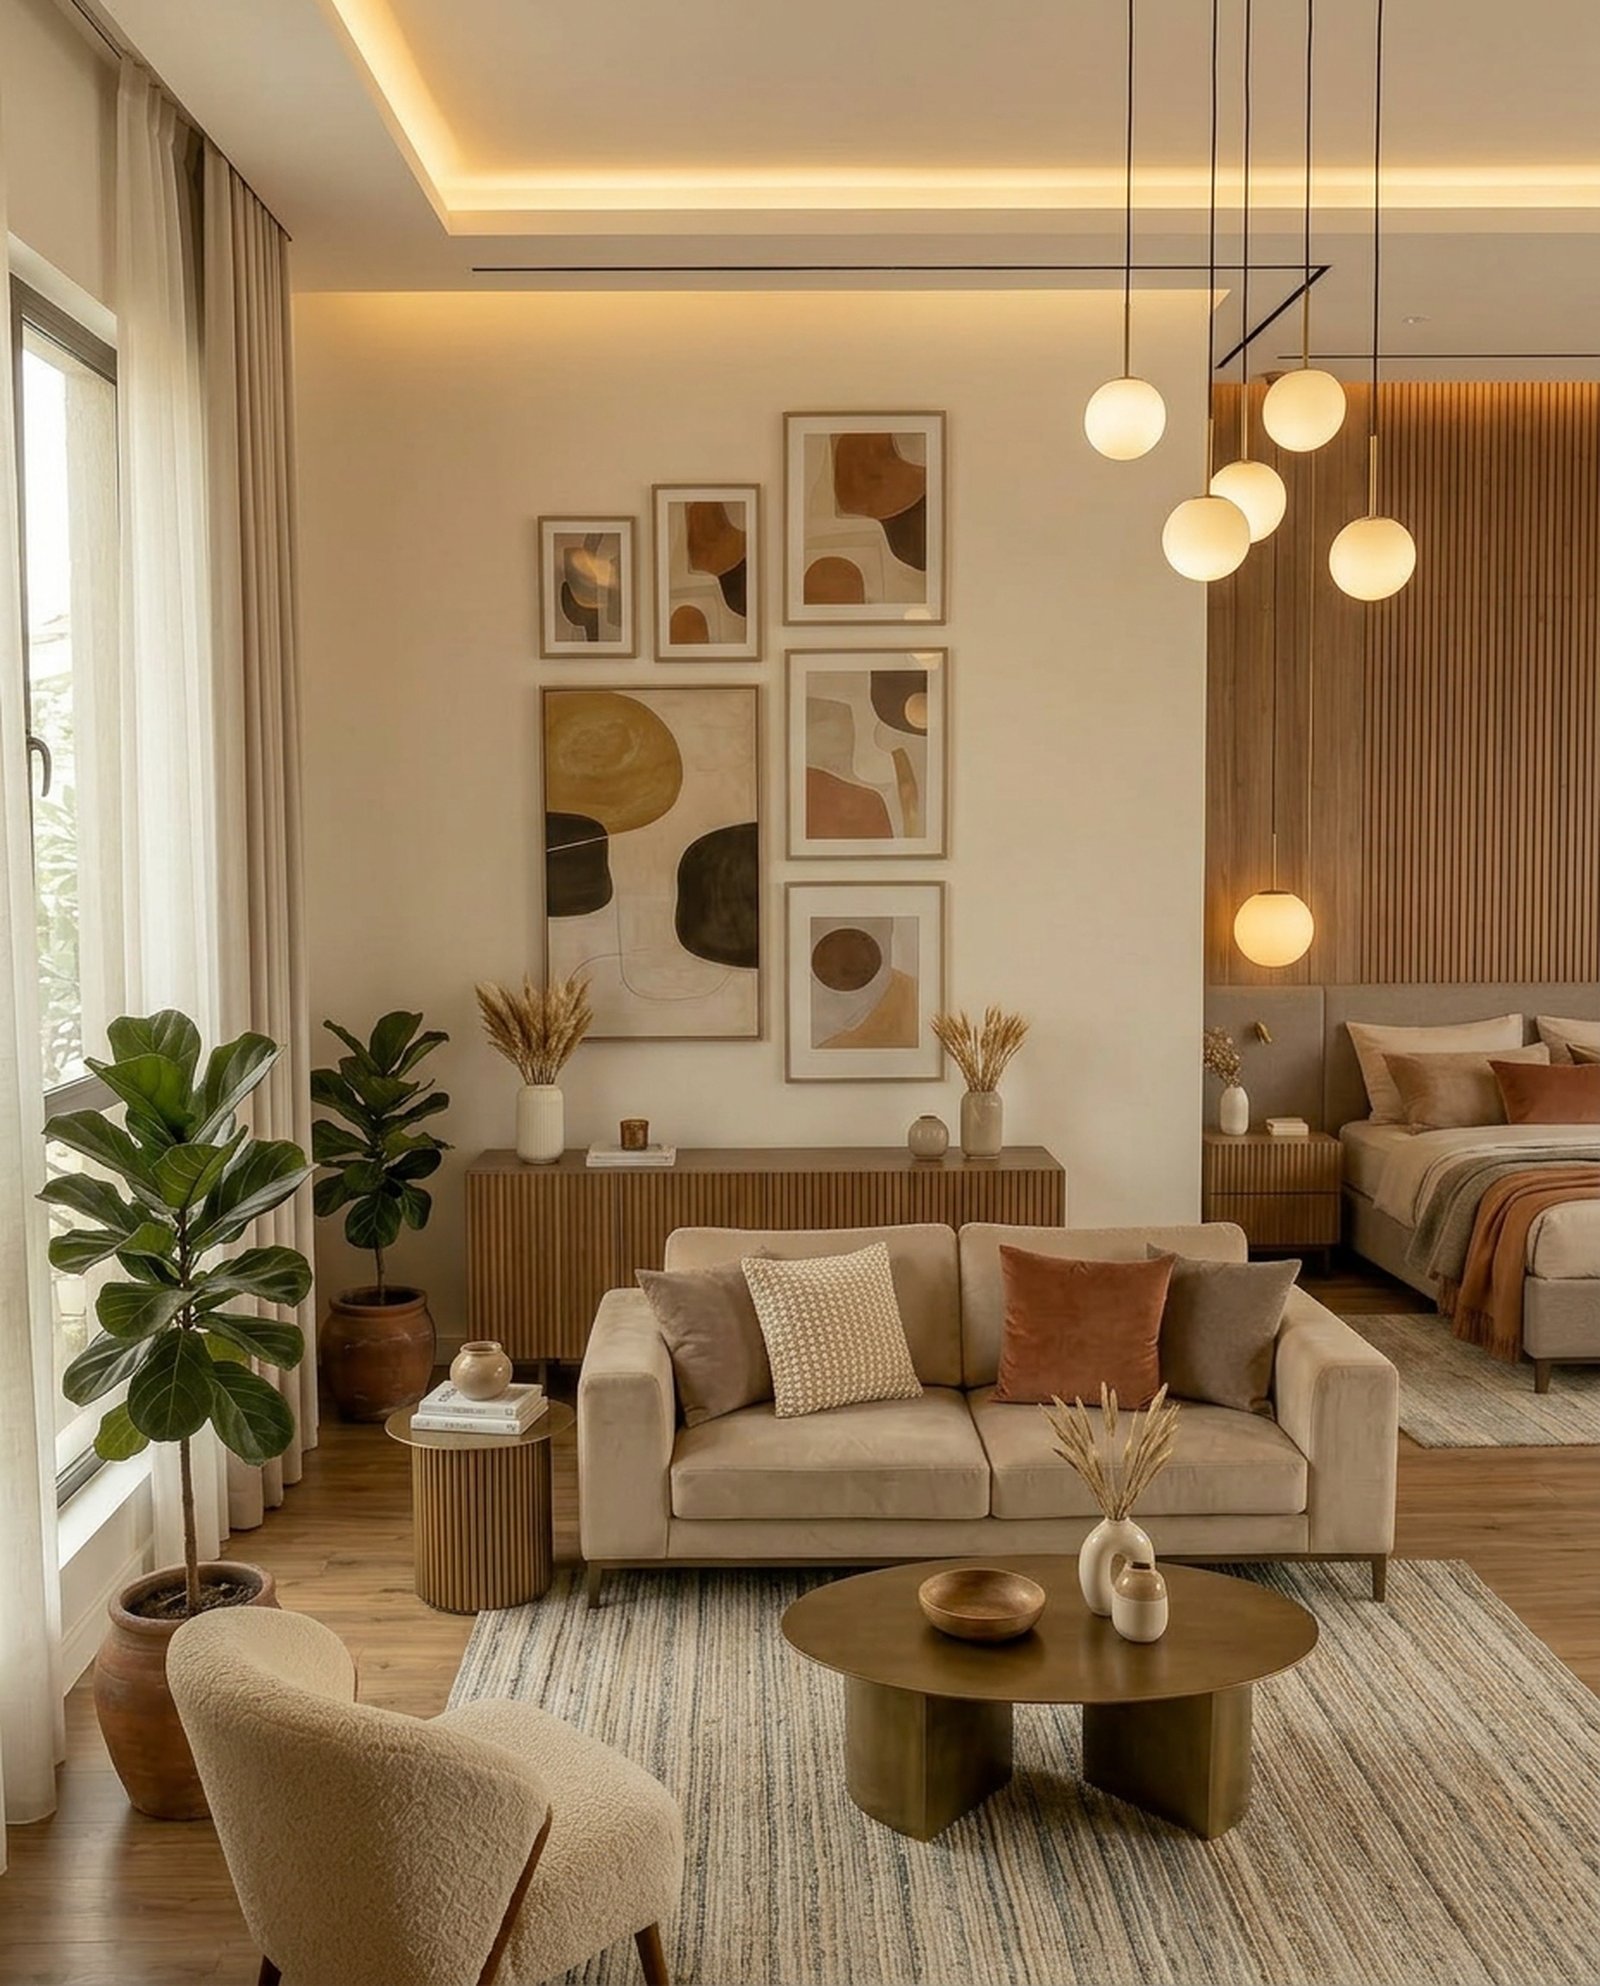
Interior design services: what does a designer do?

Why hire an interior designer for your project?

  • A trained eye to optimise your space, better layouts, smarter storage, cohesive flow between rooms
  • Access to a curated network of trusted suppliers, craftspeople and contractors unavailable to the public
  • Avoid costly mistakes: wrong flooring, ill-fitting furniture, paint colours that look different under your specific light
  • A bespoke project tailored precisely to your lifestyle, property type and budget
  • Professional project management that keeps your renovation on schedule and within budget
  • Add lasting value to your property, well-designed interiors consistently outperform at sale and let

How does a design project work?

Professional interior design services begin with an initial consultation, typically one to two hours on site, to understand your needs, style preferences, budget and timeline. The designer then develops a concept with mood boards, floor plans, material palettes and a furniture schedule, before moving into procurement and project management. Most single-room projects complete in 4–8 weeks; full house renovations take 12–24 months depending on scope and contractor availability.

Frequently asked questions about interior design

Everything you need to know about hiring an interior designer

An <strong>interior designer</strong> is a qualified professional who transforms residential and commercial spaces through a combination of spatial planning, colour theory, material selection and project management. Unlike a decorator who focuses on surface finishes and furnishings, a designer works from the structural bones of a space outward, creating floor plans, specifying built-in joinery, managing contractors and coordinating tradespeople from start to finish. In practice, this means an interior designer might handle everything from reconfiguring a Victorian terraced house in Manchester to specifying bespoke furniture for a penthouse flat in Kensington. They work closely with architects, builders and suppliers to deliver a cohesive result on time and within budget. Many UK designers hold a degree in <strong>Interior Architecture or Interior Design</strong> and are members of the <strong>British Institute of Interior Design (BIID)</strong>, which requires them to maintain professional standards and carry appropriate insurance. Browse interior designers in London or our full directory of experts to find a qualified professional near you.
The terms are often used interchangeably, but there is a meaningful professional distinction. An <strong>interior decorator</strong> focuses on the aesthetic layer of a space, choosing paint colours, soft furnishings, accessories and furniture arrangements, without altering the structure or layout. It is a style-led service that works with what already exists. An <strong>interior designer</strong>, by contrast, is trained to consider the entire built environment. They can produce technical drawings, work with architects on structural changes, specify plumbing and lighting positions, and manage complex renovation projects. In the UK, <strong>BIID-accredited designers</strong> have demonstrated competency across both the creative and technical aspects of the profession. For a fresh coat of paint and some new cushions, a decorator may be all you need. For a full kitchen extension on a Georgian townhouse or a ground-floor conversion of a Victorian semi in Birmingham, you want a qualified designer. Find interior designers near you to understand which level of service suits your project.
The honest answer is: whenever the stakes are high enough to justify the investment. Most people hire an interior designer when they are undertaking a <strong>significant renovation</strong>, moving into a new property, or have repeatedly been disappointed by DIY decorating attempts. A designer adds the most value in complex situations, an open-plan conversion where you need to think carefully about flow and acoustics, a period property where you want to honour original features while modernising the interior, or a small flat where every centimetre of space needs to work harder. They also help you avoid costly mistakes: choosing the wrong flooring, ordering furniture that does not fit, or picking a paint colour that looks completely different in your north-facing bedroom. <strong>Budget</strong> is always a consideration. In the UK, designer fees typically start around £50–75 per hour, so for a full home renovation the professional fee is a sensible line item rather than a luxury. Our cost guide breaks down realistic budgets. Find a designer for your project via our experts directory.
Yes, <strong>remote interior design</strong> has become increasingly mainstream, and many UK designers now offer hybrid or fully online services. An <strong>e-design package</strong> typically involves a video consultation, a questionnaire about your lifestyle and preferences, and a digital delivery package including mood boards, a shopping list, paint specifications and a room layout. E-design is well suited to single rooms, rental properties where structural changes are not possible, or clients who have a clear vision and simply need a professional to edit and direct it. It is usually significantly cheaper than a full-service engagement, often a flat fee of £300–£900 per room rather than hourly design fees. For larger projects, extensions, full house renovations, or commercial fit-outs, on-site involvement remains important. A designer who knows London's planning constraints or the architectural character of Bristol will bring local knowledge that remote working alone cannot replicate. Check our experts directory to find designers who offer the format that suits your needs.
Before committing to any designer, there are several key questions worth asking. First: <strong>Are you a BIID member or NDA-registered?</strong> Membership of the British Institute of Interior Design or the National Design Academy indicates professional training and accountability. Second: <strong>Can I see a portfolio of comparable projects?</strong> A designer who specialises in contemporary apartments may not be the best fit for a Grade II listed farmhouse. Third: <strong>What does your fee structure look like?</strong> Some charge hourly, others a fixed project fee, and some work on a procurement model where they earn a trade discount on furniture and materials. Fourth: <strong>Do you carry professional indemnity insurance?</strong> This protects you if advice leads to costly errors. Fifth: <strong>How do you handle contractor relationships?</strong> Some designers have established networks of trusted builders and tradespeople; others work with whoever the client prefers. Finally, ask about communication style and project management. A clear answer here tells you a lot about how the project will actually run. Browse our directory of verified professionals and read our hiring guide before making your decision.
Interior design fees in the UK vary considerably depending on experience, location and scope of work. As a broad guide, expect to pay <strong>£50–£100 per hour</strong> for a competent designer outside London, rising to <strong>£100–£200 per hour</strong> for senior or BIID-accredited London-based designers. High-end luxury designers in Mayfair or Notting Hill can charge £250 or more per hour. Many designers prefer to quote a <strong>fixed project fee</strong> rather than hourly rates, calculated from an estimated scope of work. For a single room redesign, a fixed fee of £1,500–£4,000 is common. For a complete three-bedroom house renovation, expect £8,000–£25,000 or more in design fees alone, before any construction or furnishing costs. Some designers operate on a <strong>procurement model</strong>, where they charge a percentage (typically 15–30%) on all furniture and materials sourced through their trade accounts, reducing or eliminating hourly fees. Our full cost guide gives a detailed breakdown by project type and region. Find designers in London, Manchester or Birmingham to request quotes.
Yes, if the designer's annual turnover exceeds the <strong>VAT registration threshold</strong> (currently £90,000), they are required to charge VAT at 20% on their fees. Most established practices and BIID-accredited designers will be VAT-registered. This means a quoted fee of £5,000 for a project becomes £6,000 once VAT is added. It is important to clarify upfront whether fees are quoted <strong>inclusive or exclusive of VAT</strong>. Always ask for a VAT number and check the designer's registration on the HMRC website if you plan to reclaim VAT for a commercial project. For <strong>residential clients</strong>, VAT on design fees is not reclaimable. However, if your project involves new construction (rather than renovation) there may be VAT reliefs available, worth discussing with both your designer and an accountant. The procurement of furniture and materials is also subject to VAT. If your designer sources items through trade accounts, they should provide clear invoicing that separates design fees from goods. Read our hiring guide for more on how to structure your brief and budget, or explore our experts directly.
A full home renovation with professional interior design guidance is one of the larger financial commitments a homeowner makes, and UK budgets vary enormously by property size, location and specification level. As a rough framework: <strong>entry-level renovation</strong> (cosmetic only, new flooring, paint, soft furnishings, lighting) runs £20,000–£50,000 for a three-bedroom house. A <strong>mid-range renovation</strong> including a new kitchen, bathroom and some structural work sits between £50,000 and £120,000. A <strong>high-end renovation</strong> with bespoke joinery, premium materials, underfloor heating and full interior design runs £150,000+, particularly in London. Design fees typically represent <strong>10–20% of the total project budget</strong>. On a £80,000 renovation, a design fee of £8,000–£16,000 is normal and often saves money overall by reducing costly mistakes and change orders on site. Location matters: renovation costs in London run roughly 20–35% higher than in Leeds or Sheffield for the same specification. Our cost guide article includes regional benchmarks. Always get three quotes from designers listed in our experts directory.
Yes, virtually all professional interior designers require a <strong>deposit before work begins</strong>. The standard deposit is typically <strong>25–50% of the agreed design fee</strong> and is paid on signing the contract. This covers the designer's time spent on initial research, site surveys and concept development. Beyond the deposit, most designers use one of two payment structures. The first is <strong>milestone-based billing</strong>: payments are tied to agreed deliverables such as concept presentation, detailed design package and project completion. This is transparent and widely preferred by clients. The second is <strong>monthly retainer billing</strong>, common for longer projects where the scope evolves. The client pays a monthly fee while the project is active, with a clear agreed hourly rate for any work beyond the retainer. <strong>Procurement payments</strong>, for furniture, fabrics and materials ordered on your behalf, are usually invoiced separately and paid before items are ordered, since designers cannot extend credit to clients on trade accounts. Always ensure you have a <strong>written contract</strong> that specifies payment terms, cancellation clauses and ownership of design documents. BIID provides standard contract templates. Browse verified interior design professionals or read our hiring guide for tips on vetting designers before signing.
Absolutely. While bespoke full-service design is a premium offering, there are several ways to access professional interior design advice on a tighter budget. <strong>Hourly consultations</strong> are the most accessible entry point, many designers offer a one to two-hour consultation (£75–£200) where they visit your space, provide honest feedback and give you a prioritised list of changes. This alone can transform a room without any further commitment. <strong>E-design or online packages</strong> are a cost-effective middle ground, a digital mood board, paint palette and shopping list for a single room typically costs £300–£900, far less than full-service design. <strong>Focusing on one room</strong> is smarter than spreading a small budget thinly across the whole house. A beautifully designed sitting room or kitchen makes a bigger impact than mediocre changes throughout. For those with very limited budgets, many design schools run <strong>student design clinics</strong> offering free or subsidised advice. Compare rates from interior designers in Manchester, Bristol and other cities, regional designers often offer more competitive rates than London equivalents for comparable quality. Visit our experts page to filter by location.
The initial consultation is usually a one to two hour meeting, either at your home or via video call, that serves as a getting-to-know-you session for both parties. It is your opportunity to communicate your vision, lifestyle and budget, and the designer's chance to assess the space, understand the brief and establish whether they are the right fit. During the visit, a good designer will ask probing questions: How do you use the space day to day? Do you have children or pets? How important is storage versus aesthetics? Do you cook seriously? What is the one thing that currently irritates you about the room? They will typically photograph the space, take key measurements and note architectural features, original cornicing in a Victorian terrace, the direction of natural light, awkward structural columns or low ceilings. <strong>Most designers charge for the initial consultation</strong> (£75–£200), though some apply this fee against the project fee if you proceed. Be cautious of entirely free consultations, they can indicate a designer who is not confident in the value of their time. After the consultation, expect a written <strong>design proposal</strong> within 5–10 working days. Find experienced designers through our experts directory or read our hiring guide.
A professionally managed interior design project typically follows five core stages, though the depth of each varies by scope. <strong>1. Discovery and brief</strong>: The designer gathers information about how you live, your aesthetic preferences, non-negotiables and budget. This includes site surveys, measurements and a review of any existing plans or architect drawings. <strong>2. Concept design</strong>: The designer presents initial mood boards, material palettes, furniture layouts and a rough budget breakdown. This is where the creative direction is established and refined through client feedback. <strong>3. Detailed design</strong>: Finalised floor plans, furniture schedules, lighting plans, material and finish specifications. At this stage, design drawings may be submitted for planning permission if structural changes are involved. <strong>4. Procurement and project management</strong>: The designer orders furniture and materials, coordinates with contractors and manages the site during the build or fit-out phase. <strong>5. Installation and styling</strong>: Final delivery and placement of furniture, artwork, accessories and plants, the finishing touches that make the difference between a renovated property and a designed home. Timelines range from 4–6 weeks for a single room to 12–24 months for a complete house. Browse our expert designers or read our cost guide for more detail.
Timeline depends heavily on the scope of work, contractor availability and client decision-making speed. A <strong>single room redesign</strong> with no structural work can be completed in 4–8 weeks from first consultation to final installation. A <strong>kitchen or bathroom renovation</strong> involving new units, plumbing and tiling typically takes 10–20 weeks: 2–4 weeks for design and specification, 4–8 weeks for procurement lead times, and 4–8 weeks on site. A <strong>full house renovation</strong> is a 12–24 month commitment in most cases. Georgian townhouses and Victorian semis, which make up a huge proportion of the UK housing stock, often reveal unforeseen structural issues once walls open up, adding time and cost to even well-planned projects. Factors that commonly extend timelines include: bespoke joinery with 12–16 week lead times, planning permission for extensions, supply chain delays for specified materials, and contractor availability. London and the South East have the longest lead times for good contractors. A well-organised designer with an established contractor network will significantly de-risk the timeline. Find designers with strong project management experience in London, Leeds and Birmingham via our experts page.
It depends on the extent of the work. For <strong>cosmetic projects</strong>, new flooring, painting, soft furnishings, lighting changes, you can almost certainly stay in the property throughout, though it may be uncomfortable and dusty. For <strong>structural or wet trade work</strong> (new kitchen, bathroom, extension, rewiring or replumbing), most families choose to leave the property, at least during the most disruptive phases. Living through a major kitchen or bathroom refit is stressful and can slow work down considerably. Your designer should advise you clearly on this during the project planning stage. A good project manager will phase the work to minimise disruption, for example, completing upstairs works while you still have a usable ground floor, or sequencing wet trades so a temporary bathroom remains accessible. If you are undertaking a <strong>complete whole-house renovation</strong>, budget for temporary accommodation. In <strong>London</strong> and the South East, this adds a significant cost; in Bristol, Sheffield or Manchester the short-term rental market is generally more affordable. For specific advice, consult an experienced designer via our directory or read our renovation and hiring guide.
The UK has a rich architectural heritage that shapes interior design choices in ways that are genuinely distinct from continental Europe or North America. The most popular styles reflect both the housing stock and British cultural sensibility. <strong>Period-sympathetic design</strong> remains dominant in practice, most UK designers spend more time working in Victorian terraces, Edwardian semis and Georgian townhouses than in new-builds, and the best work honours the original character of the building while updating it for modern living. <strong>Contemporary British</strong> blends clean modern lines with antiques, natural materials like linen, stone and oak, and a distinctly understated palette. It avoids the extremes of minimalism or maximalism. <strong>Scandi-influenced design</strong> has been enormously influential, stripped floors, natural light, pale woods, tactile textiles and a functional simplicity. <strong>Industrial style</strong> is particularly prevalent in converted warehouses and Northern Quarter flats in Manchester or Shoreditch studios in London, exposed brick, steel, concrete and Edison bulbs. <strong>Maximalism and dopamine décor</strong> have surged as a counter-reaction to minimal interiors. See our styles guide article for an in-depth look at each approach, or browse our experts to find a specialist.
The most important first step is to <strong>look at your building, not at Instagram</strong>. A Victorian terraced house in Leeds has sash windows, high ceilings, original tiled hallway and cornicing, all of which point toward a period-sympathetic or contemporary British approach. Forcing a hard Scandi aesthetic into such a space requires fighting the architecture, which rarely ends well. Beyond the building, consider your lifestyle: Do you have young children? Do you host frequently? Do you prefer calm, restrained spaces or layered, colourful ones? Are you fastidious about tidiness, or do you need a design that can absorb life? <strong>Pinning images</strong> you are genuinely drawn to, not images you feel you should like, is one of the most useful exercises before meeting a designer. After 20–30 saved images, patterns emerge: you may realise you consistently favour warm, earthy tones over cool greys, or that every room you love has good curtains and a lot of books. <strong>Budget</strong> also shapes style choices. Achieving a convincing period-sympathetic look requires investment in quality materials; a half-hearted attempt looks worse than a confident contemporary approach on a similar budget. Our styles guide covers each major style in depth. Find a designer who specialises in your preferred direction through our experts directory.
The direction of UK interior design in 2025–2026 is away from the cold, grey-on-grey palette that dominated the previous decade and toward <strong>warmth, texture and material depth</strong>. <strong>Earthy and terracotta tones</strong> continue to gain ground, warm ochres, clay-pinks and burnt sienna are replacing the 'greige' that filled every new-build show home for a decade. Paint brands like Farrow & Ball and Little Greene have responded with richer, more saturated warm palettes. <strong>Biophilic design</strong>, integrating natural materials, plants and natural light, is shifting from a trend to a baseline expectation. Rattan, cane, natural stone, unbleached linen and visible wood grain are consistent features across all price points. <strong>Curved forms</strong>, arched doorways, curved sofas, rounded joinery, represent a departure from the boxy geometry of mid-2010s design and have genuine longevity. <strong>Second-hand and considered consumption</strong> is reshaping how people furnish: mixing antique and vintage pieces with new items is now a deliberate design choice championed by leading UK designers. For a detailed look, read our 2025–2026 UK design trends article or explore our experts who are leading these directions in London, Bristol and beyond.
These three periods define much of the UK's housing stock and inform countless interior design briefs, so understanding their distinctions matters. <strong>Georgian architecture</strong> (1714–1830) is characterised by rigorous symmetry, classical proportion and restraint. Rooms are typically tall with large sash windows, original stone or wood floors, simple cornicing and marble fireplaces. The palette was soft, stone, sage, duck egg, white. Georgian townhouses remain the prestige housing type in Bath, Edinburgh New Town and central London. <strong>Victorian architecture</strong> (1837–1901) is more decorative and less architecturally formal. Expect encaustic tiled hallways, coloured brick, bay windows, dado rails, elaborate plaster cornicing and cast-iron fireplaces. The palette was richer, deep reds, bottle greens, navy and ochre sit naturally in Victorian spaces. <strong>Edwardian architecture</strong> (1901–1910) reflects a lighter reaction to Victorian heaviness: more natural light, wider rooms, simpler cornicing. Edwardian semis dominate suburban housing stock across Birmingham, Leeds and Greater London. Our styles guide article explores all three in depth. Many expert designers specialise specifically in period properties.
Open-plan layouts, particularly the kitchen-dining-living arrangement that has become standard in UK new-builds and extension projects, present specific design challenges around <strong>zoning, acoustics and coherence</strong>. The core challenge is creating distinct zones that each feel purposeful while maintaining visual flow. The three main tools are <strong>rugs</strong> (which anchor a seating area or dining zone), <strong>lighting</strong> (a pendant over the dining table, downlights in the kitchen, lamps in the living area create distinct moods without physical division) and <strong>furniture arrangement</strong> (a sofa at 90° to the room axis can define a lounge zone without a wall). <strong>Acoustics</strong> are frequently underestimated in open-plan spaces. Hard surfaces, polished concrete floors, glass, plaster walls, reflect sound and make spaces loud. Rugs, upholstered furniture, curtains and acoustic panels are important moderating elements. <strong>Colour and material consistency</strong> matters more in open-plan spaces than in divided rooms. A single flooring material running throughout, a coherent palette and consistent detailing across zones prevents the space feeling patchy. For tailored advice, consult an experienced interior designer in London or your local area, or read our design trends guide.
Interior design is not a legally regulated profession in the UK, anyone can call themselves an interior designer without any formal training. This makes checking qualifications more important, not less. The most respected route to professional practice is a <strong>BA (Hons) in Interior Design or Interior Architecture</strong> from an accredited institution. Universities with strong reputations in this field include the Royal College of Art, Kingston University, Chelsea College of Arts and Northumbria University. Professional body membership is the clearest signal of credibility: the <strong>British Institute of Interior Design (BIID)</strong> requires members to demonstrate education, professional experience and ongoing CPD (continuing professional development). The <strong>Chartered Society of Designers (CSD)</strong> and <strong>Design Business Association (DBA)</strong> are also respected affiliations. For designers working on projects involving structural changes, fire safety or access requirements, additional qualifications in <strong>interior architecture</strong> may be relevant. Always ask any designer to confirm their education, professional memberships and whether they carry <strong>professional indemnity and public liability insurance</strong>. Explore qualified designers near you and read our full hiring guide.
The <strong>British Institute of Interior Design (BIID)</strong> is the UK's primary professional body for interior designers, founded in 1966. BIID membership is widely regarded as the benchmark of professional credibility in UK interior design practice. To become a <strong>Registered BIID Member (RBIID)</strong>, a designer must hold a relevant degree, complete a minimum period of professional practice, provide client references and submit a portfolio for peer assessment. They must also carry professional indemnity insurance and commit to continuing professional development. For clients, hiring a BIID member offers several practical benefits: a formal complaints procedure if things go wrong, a guaranteed minimum level of training and experience, and access to BIID standard contracts, which protect both parties clearly. Beyond membership grades, BIID publishes guidance on fee structures, project contracts and professional standards that have shaped best practice across the industry. Their website (biid.org.uk) includes a public member directory where you can verify any designer's membership status directly. Note that not all excellent designers are BIID members, some exceptional practitioners work outside professional bodies, but membership remains the clearest third-party validation available in an unregulated sector. Browse designers in our directory or read our guide to hiring a designer for further vetting advice.
Yes, any professional interior designer should carry at minimum two types of insurance: <strong>professional indemnity (PI) insurance</strong> and <strong>public liability (PL) insurance</strong>. <strong>Professional indemnity insurance</strong> protects you as a client if the designer's advice or specifications lead to financial loss, for example, a specification error that requires costly remediation, or design advice that results in planning enforcement action. Without PI insurance, you would need to pursue the designer personally in court, which is costly and uncertain. <strong>Public liability insurance</strong> covers physical damage or personal injury arising from the designer's activities on your property, for instance, if a site visit results in accidental damage. Some designers also carry <strong>product liability insurance</strong> if they supply furniture or materials directly, and <strong>employer's liability insurance</strong> if they employ staff. Before signing a contract, always ask for <strong>certificates of insurance</strong> confirming current coverage and policy limits. BIID members are required to carry PI insurance as a condition of membership, which is one practical reason to favour BIID-accredited designers. Find insured, professional designers through our verified experts directory or read our process and cost guides for more detail.
The distinction is primarily one of training depth, regulatory scope and the complexity of projects typically undertaken. An <strong>interior architect</strong> has trained in the technical and spatial aspects of built environments, typically holding a degree in Interior Architecture or Architecture. They are equipped to work on projects involving structural changes, fire safety compliance, building regulations submissions and complex spatial reconfigurations. In the UK, interior architects may be members of <strong>RIBA</strong> (Royal Institute of British Architects) or the <strong>CIAT</strong> (Chartered Institute of Architectural Technologists). An <strong>interior designer</strong> focuses more on the aesthetic and experiential quality of spaces, material selection, colour, furniture, lighting and the overall feel of a room. Many excellent interior designers handle moderate structural work through their contractor networks, but their primary expertise is design-led. For a listed building conversion, a new-build commercial fit-out or an extension project, an interior architect's technical grounding is advantageous. For a residential refurbishment or a design consultation, an interior designer is typically the right professional. Many UK firms employ both disciplines in-house. Browse our directory of design professionals in London, Manchester and across the UK, or read our hiring guide for further guidance.